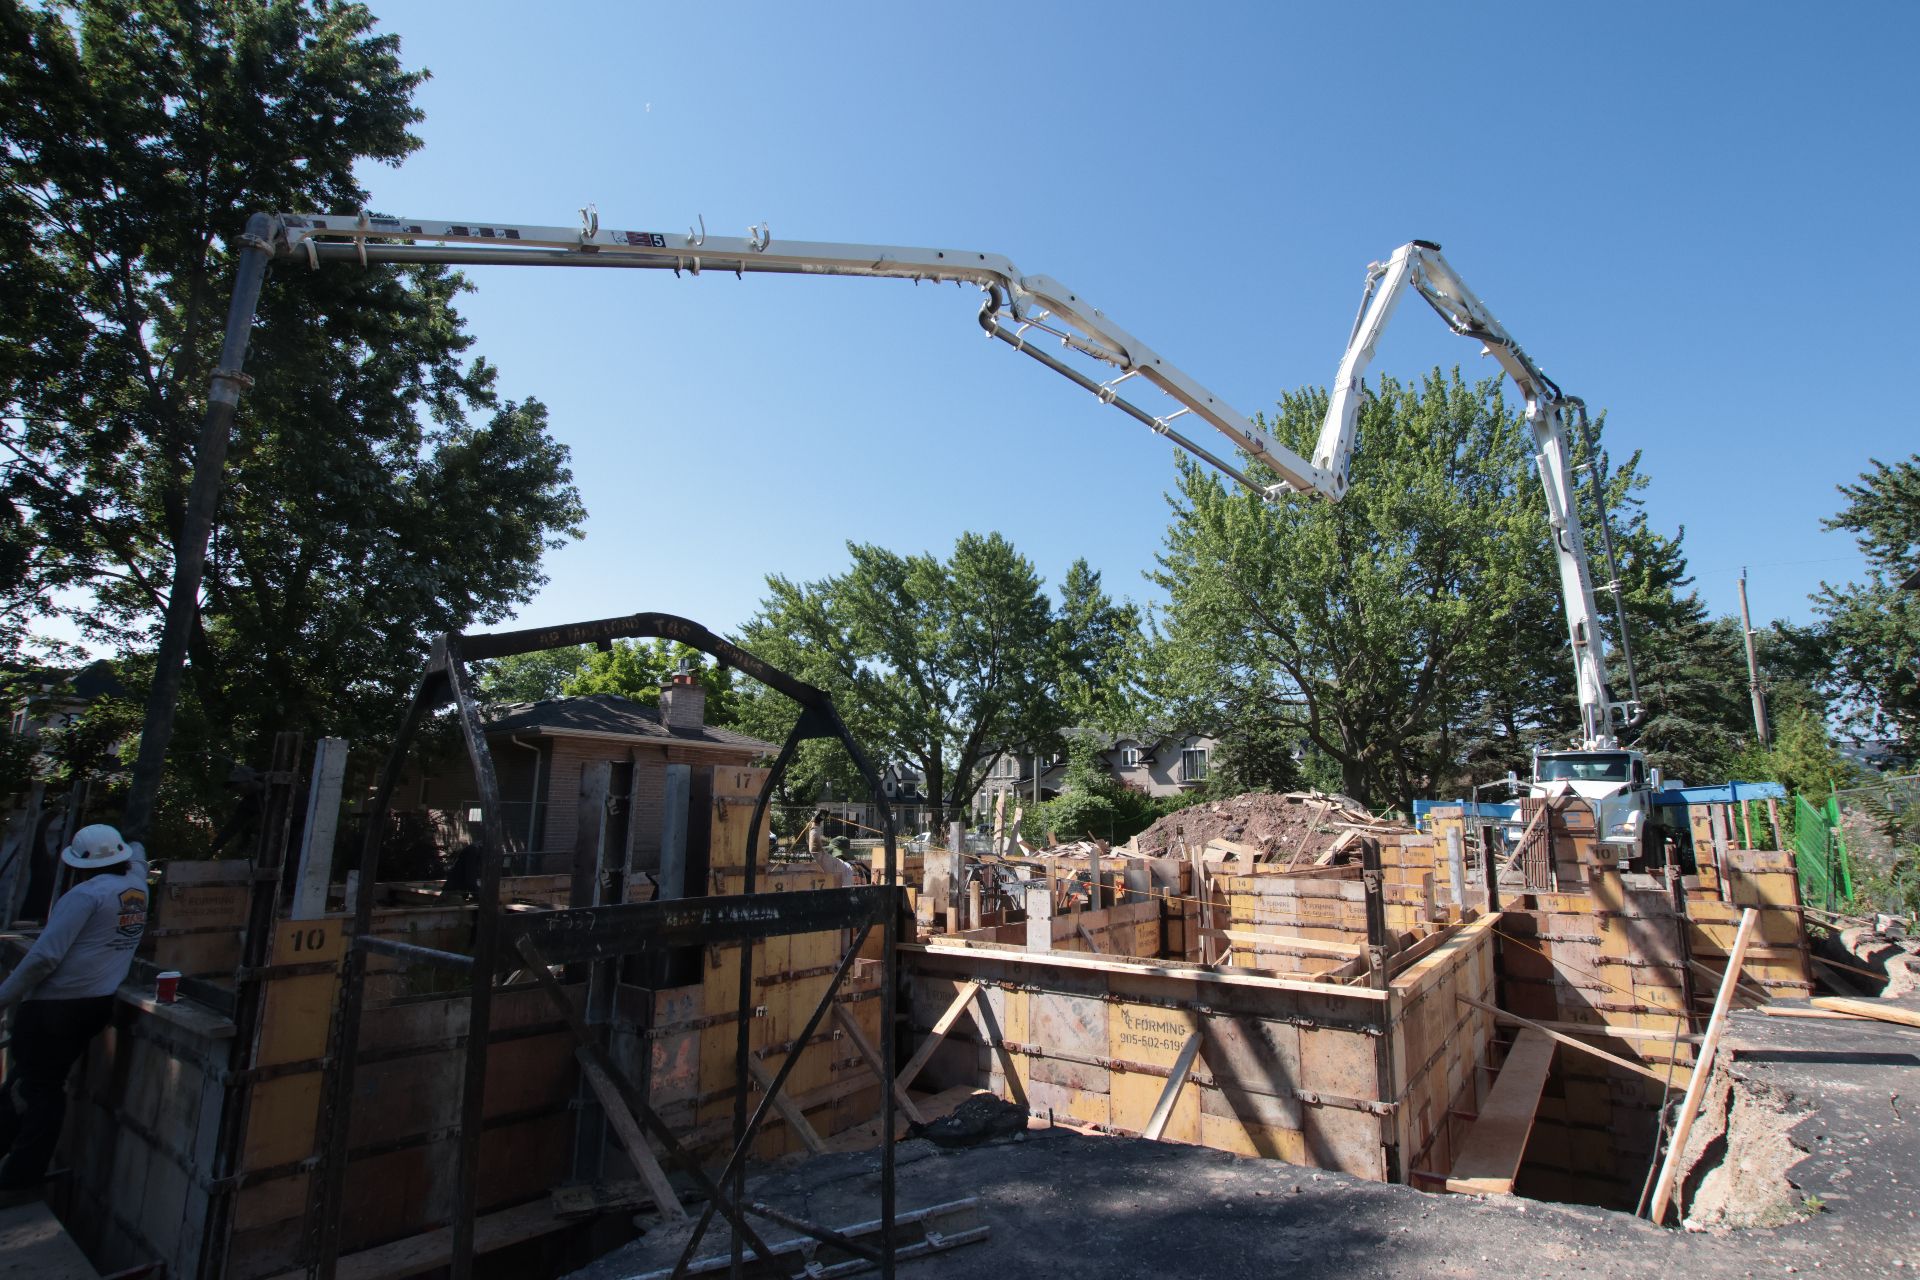
GTA's Trusted Custom Home Foundation Contractor — 15+ Years, Fully Insured.
Don't risk your build on an unbonded, uninsured, or inexperienced crew. Get a code-compliant foundation built right the first time — from excavation to final pour.
One wrong crew can cost you six figures — and years of headaches.
Hiring an unlicensed, unbonded, or uninsured foundation contractor puts your entire custom build at risk. Failed inspections. Cracked walls. Water in the basement two winters later. Rework that stalls framing for months. And if something goes wrong on site — with no WSIB, no liability coverage, no bond — you're on the hook.
We remove that risk: a $3M surety bond, $2M liability insurance, full WSIB coverage, and a 15+ year track record on GTA custom builds.
Your foundation isn't the place to save a few thousand dollars.
Full-service foundation work, from first cut to final pour.
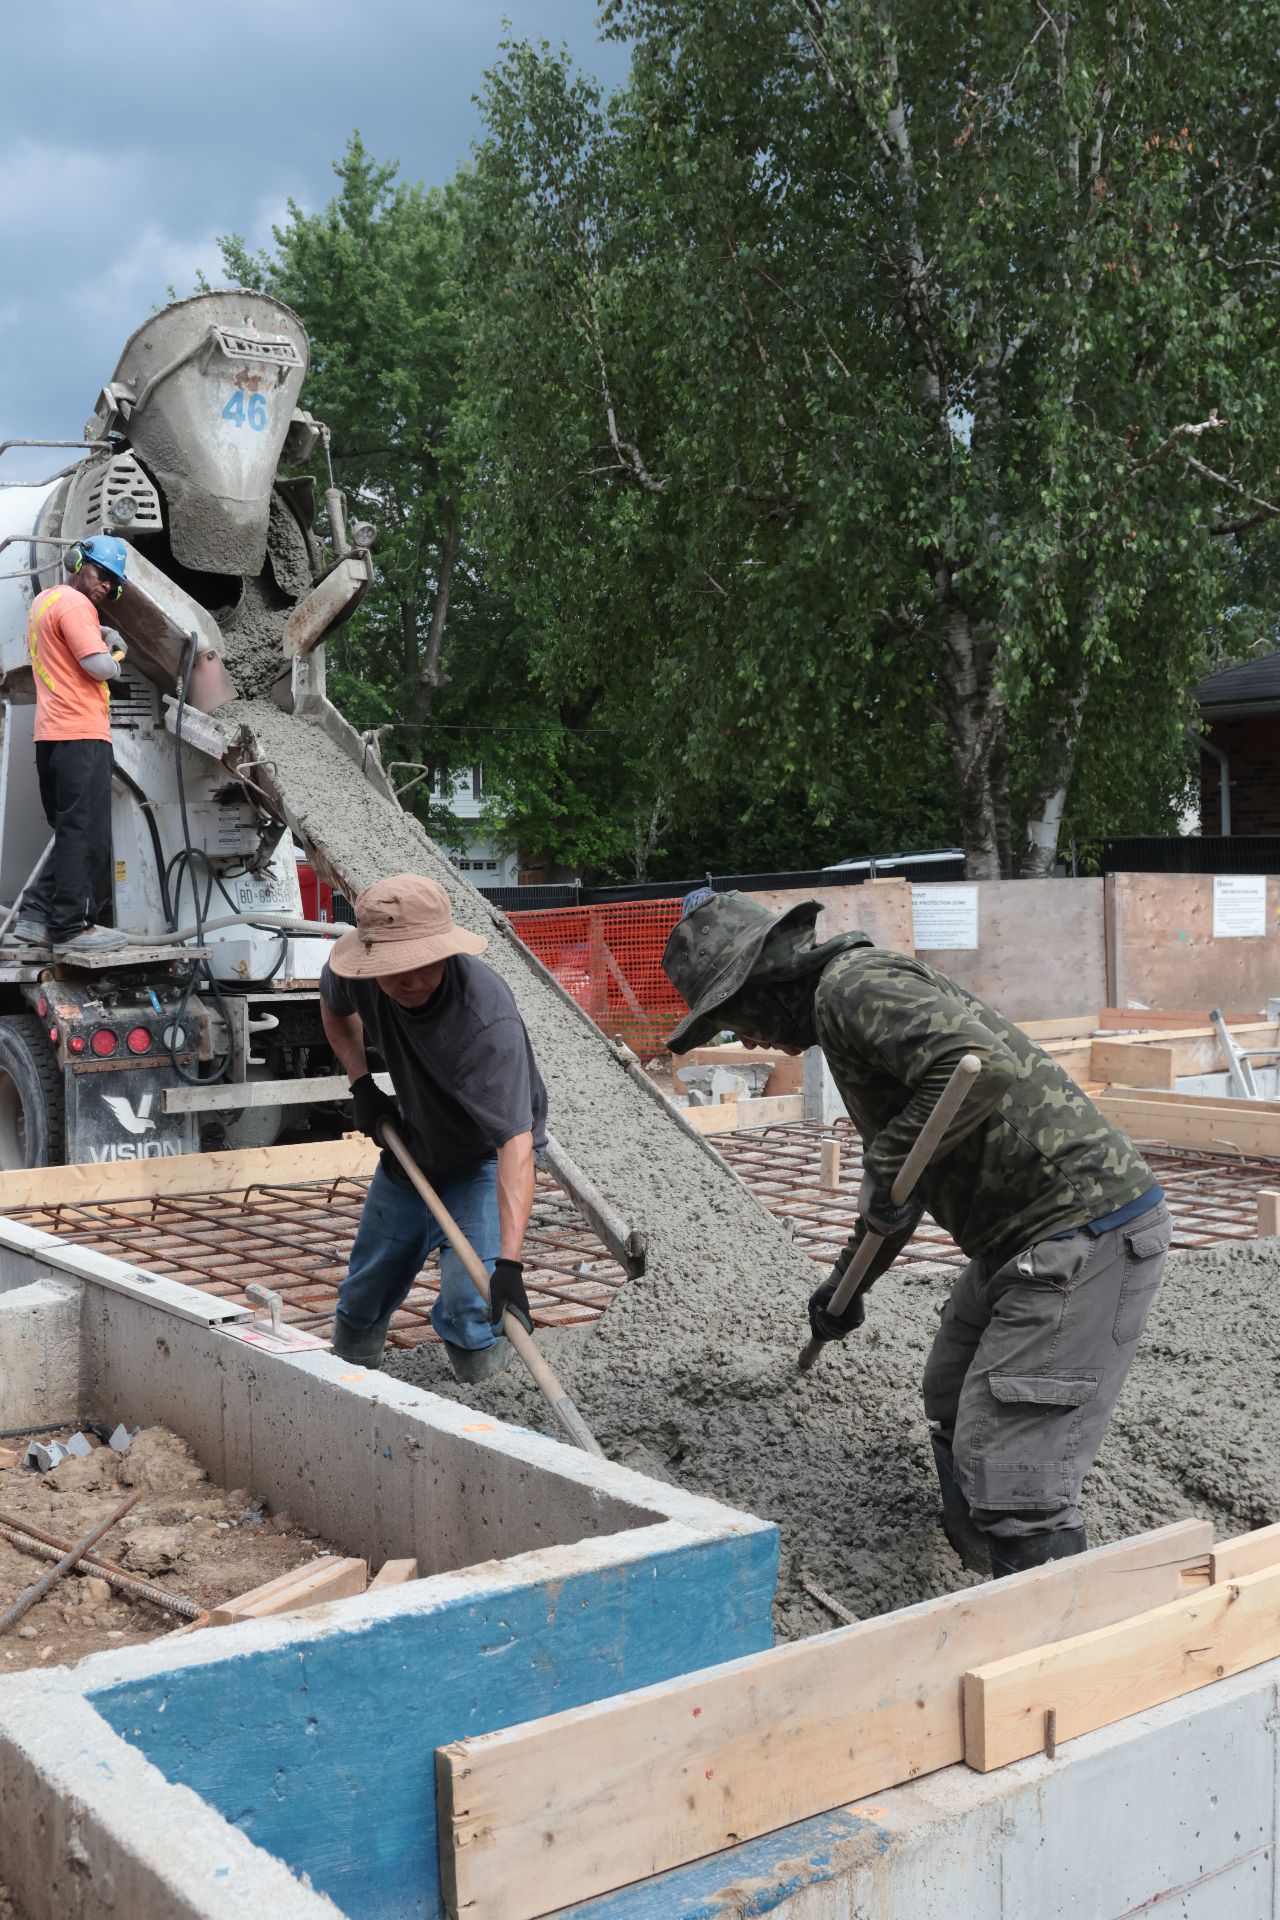
Custom Concrete Foundation
Full basement and custom home foundations formed, poured, and finished to spec — plumb, square, and inspection-ready.
Get a Free Quote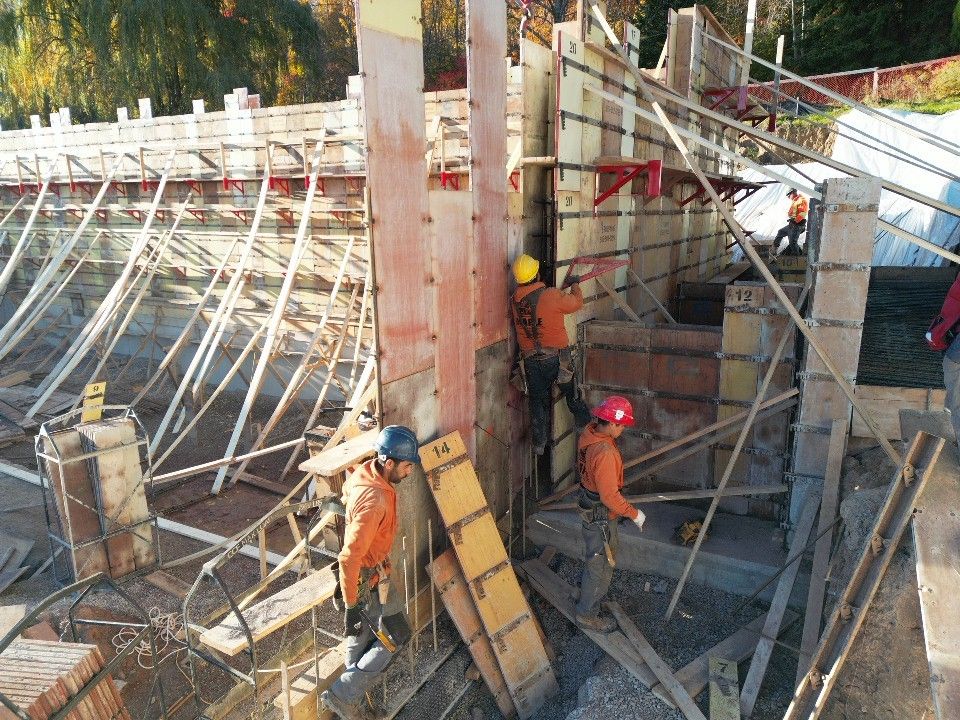
Custom Concrete Footing
Engineered footings sized to your soil and load conditions — the base every solid foundation starts on.
Get a Free Quote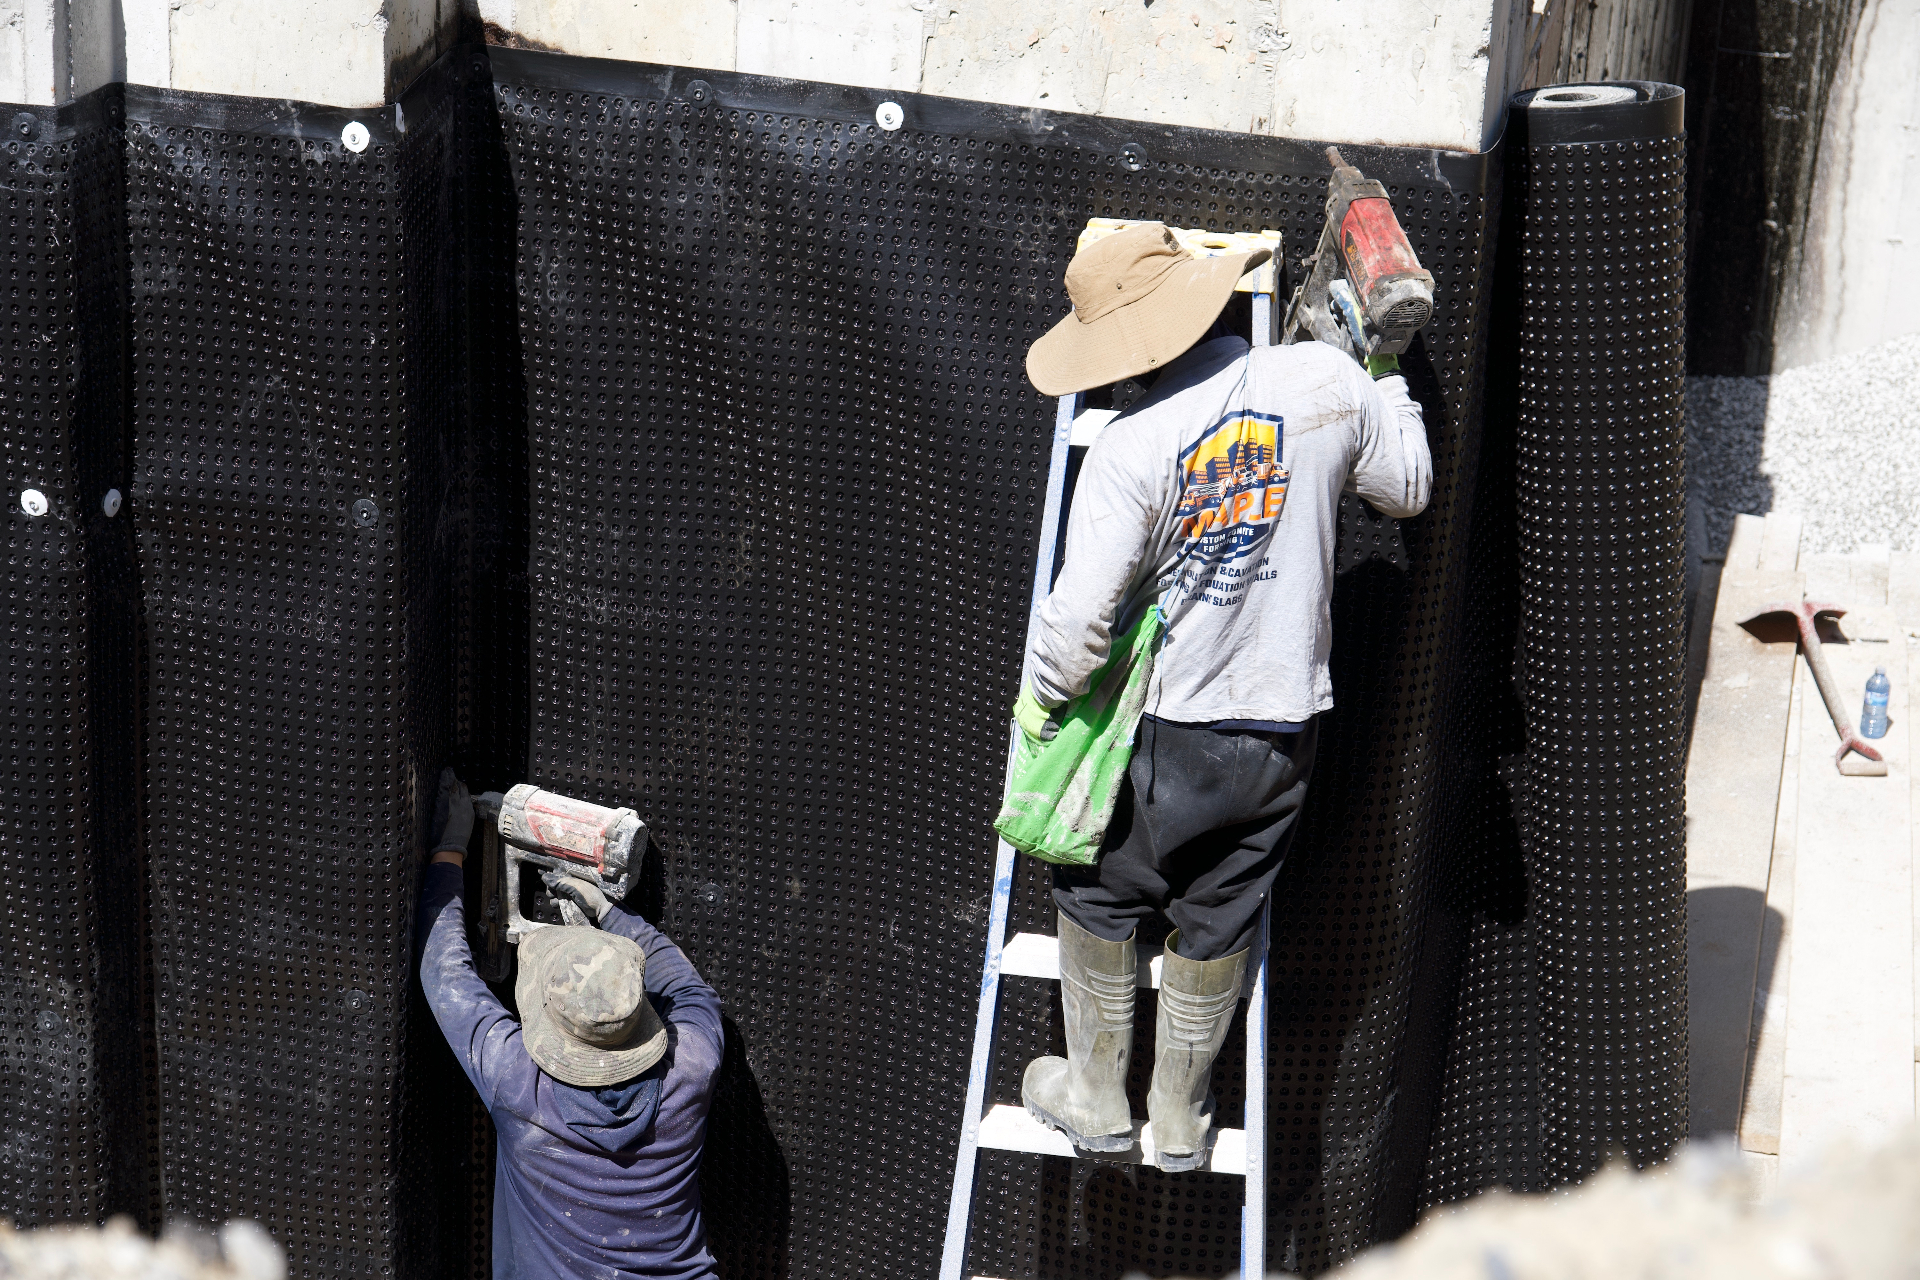
Waterproofing & Damp Proofing
Below-grade membrane systems that keep your basement dry, livable, and code-compliant for the long haul.
Get a Free Quote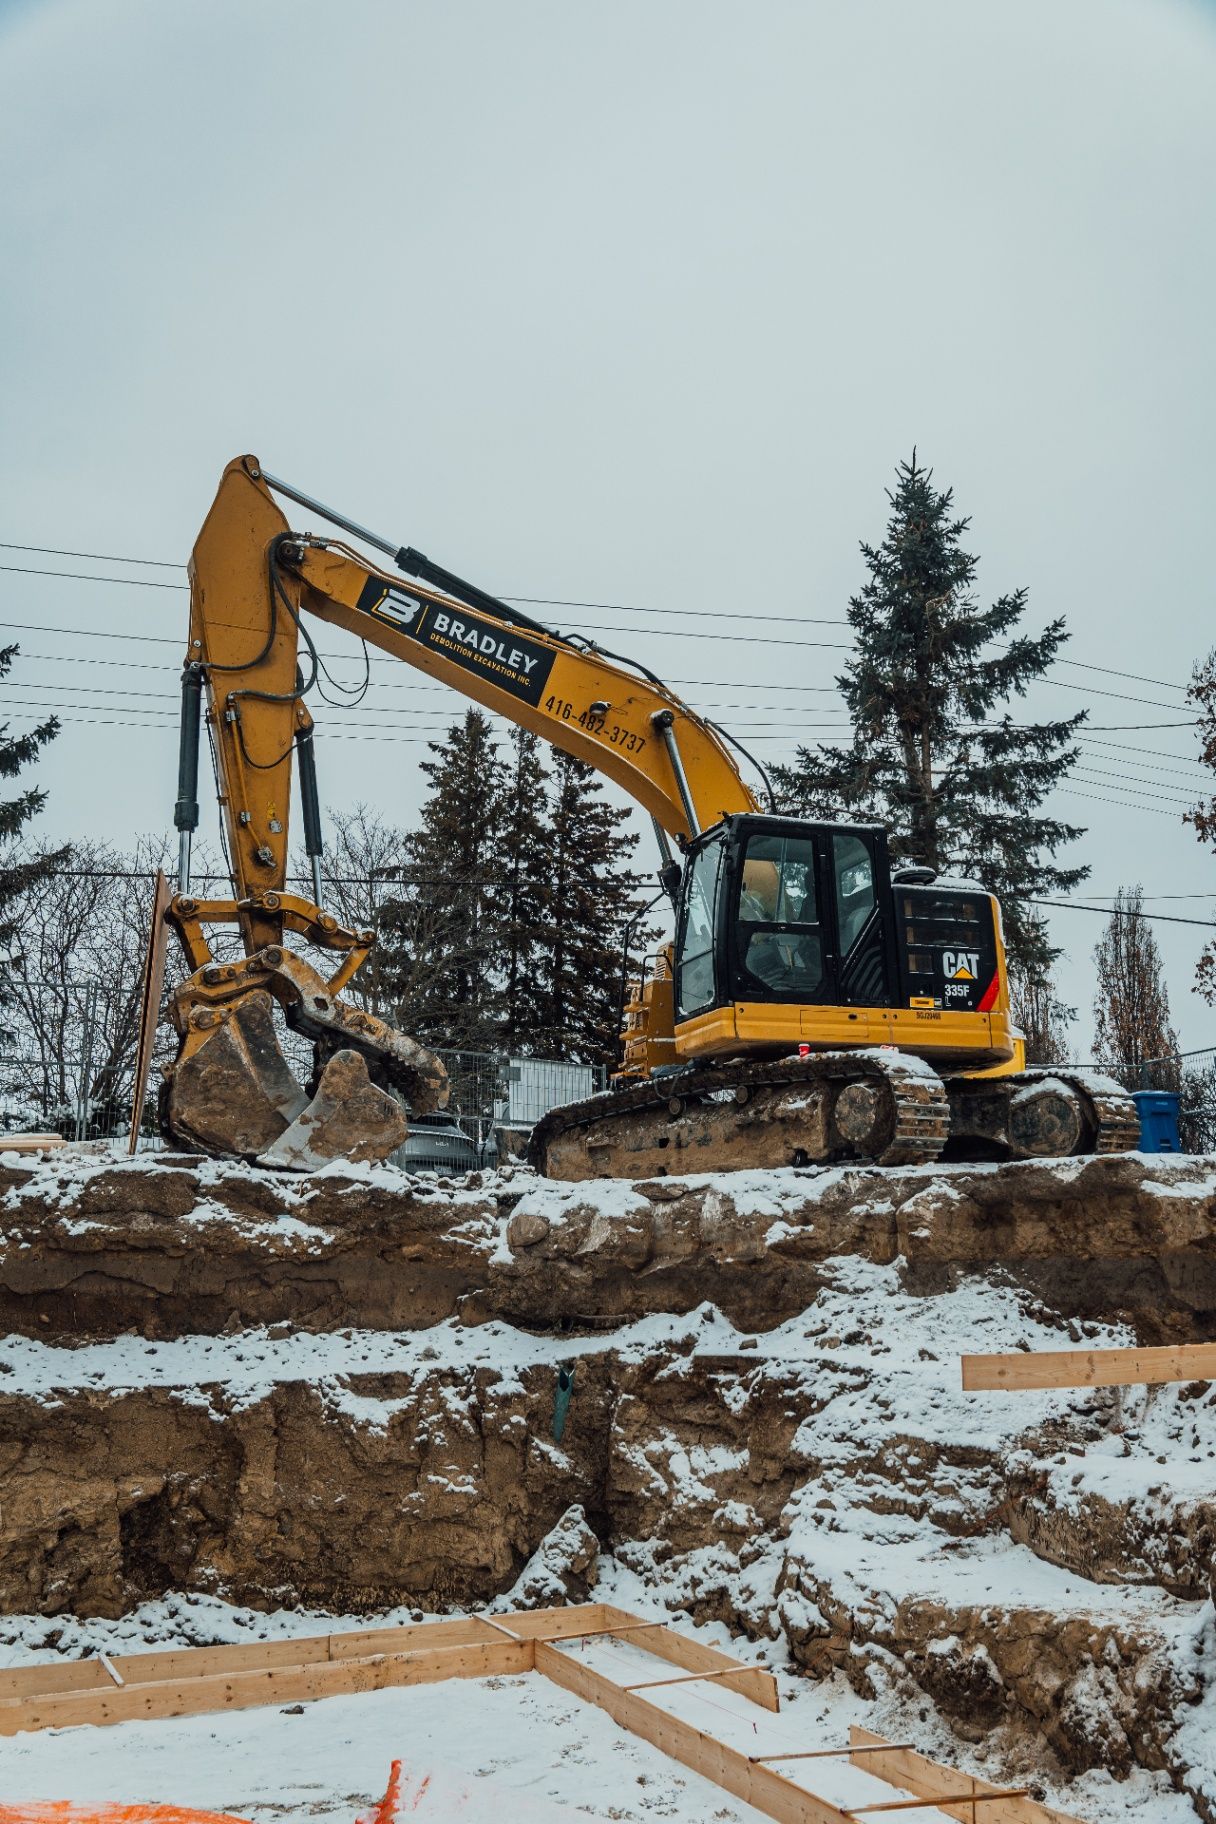
Demolition, Excavation & Backfill
Tear-out, dig, grade, and backfill handled by one crew — so site prep never becomes someone else's problem.
Get a Free Quote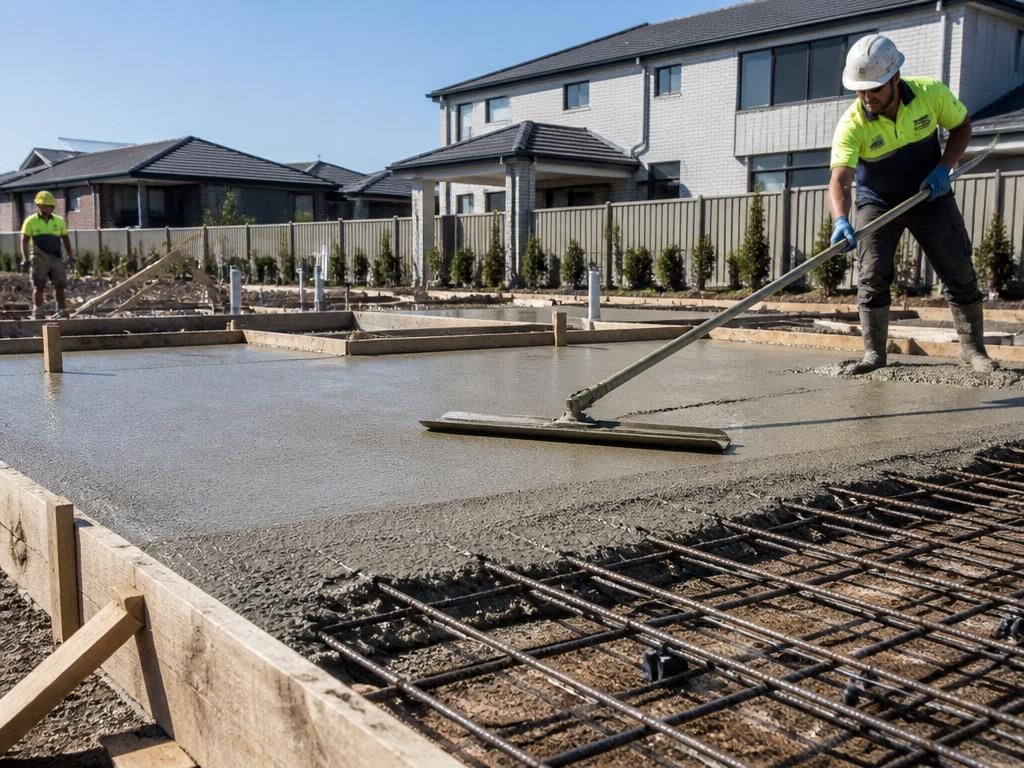
Rough-in Drains & Concrete Slab
Weeping tile, under-slab drainage, and precision-poured basement or garage slabs — done in the right order, done right.
Get a Free QuoteA better home, built from the ground up.
Every decision we make on your foundation is about the life you will live in the home above it — quieter floors, usable space, and the confidence that it was done right.
Plumb walls, level floors, and square corners mean doors that close properly, floors that stay quiet, and a house that lives the way it was drawn.
Proper waterproofing and drainage from the start means a dry lower level ready for living space, storage, or future income — not a damp headache you are fixing later.
A clean, code-compliant pour keeps your framer, mechanical, and finishing trades on schedule so your closing date does not slip.
$2M liability coverage, full WSIB, and inspector-ready workmanship mean no surprises at inspection — and no liability landing on you if something goes wrong.
A properly engineered foundation protects the structure above it, reduces maintenance over the life of your home, and adds real resale appeal when the time comes.
When the foundation is poured right the first time, you stop thinking about what is below grade and start enjoying the home you built above it.
500+ successful residential foundation projects across the GTA.
From single-family custom builds in Oakville to major additions in Toronto and commercial slabs in Mississauga.
"I wanted to take a moment to express my heartfelt appreciation for the great work. Working with Maple Custom Concrete Forming was a great experience from start to finish."
Justin
GTA, ON
"I wanted to share my experience working with one of the best foundation company in GTA — Maple Custom Concrete Forming, as I believe their work deserves recognition and could be valuable insight for any foundation-related projects you might have."
Aaron
GTA, ON
"I hired Maple Custom Concrete Forming for a complete residential project, that includes demolition, excavation, foundations and slabs."
Fred
GTA, ON
"From start to finish — demolition, excavation, footing and foundation walls, waterproofing & concrete slabs and drain — collaborating with the team at Maple Custom Concrete Forming has been nothing short of exceptional. Their professionalism and dependability stood out right away, and it quickly became clear that their top priority is delivering high-quality results."
Sudais
GTA, ON
Four steps from first call to final inspection.
- 01
Free consultation & site assessment
We visit your site, review drawings, and flag anything about soil, grading, or access that could affect scope.
- 02
Detailed quote & timeline
A line-item quote you can actually compare — plus a real start and pour date, not a vague 'a few weeks'.
- 03
Excavation & forming
Dig, prep, place rebar, and set forms plumb and square — the invisible work that decides whether the walls stay straight for 50 years.
- 04
Pour, cure & final walkthrough
We pour, finish, strip forms, and walk the finished foundation with you before the inspector arrives.
Questions we get before every quote.
How much does a concrete foundation cost?
+
Foundation pricing varies with the size of the footprint, depth of the basement, soil conditions, access to the site, and whether waterproofing and drainage are included. For an accurate number rather than a range that shifts on you later, we give free, itemized quotes after a short site assessment.
How long does a foundation take from start to finish?
+
Most residential foundations take 2 to 4 weeks from excavation to final inspection, depending on weather, site access, and permit scheduling. We give you a real timeline upfront — not a vague estimate — so your framer and finishing trades can book their dates with confidence.
Do I need drawings to get a quote?
+
Not necessarily — but if you have architectural or site drawings ready, we can give you a faster and more accurate quote. If you're still working with an architect or haven't started that process, we can point you in the right direction.
Who handles the permits and inspections — you or me?
+
We manage the entire foundation permit process and coordinate all required inspections — footing, foundation wall, and final — with your local municipality. You don't have to chase paperwork or worry about inspection timing; we make sure every stage is signed off before the next trade steps in.
Is waterproofing and drainage included in the quote?
+
Our standard foundation quotes include below-grade waterproofing membrane, weeping tile, and gravel drainage bed — the full system that keeps your basement dry. We don't quote a bare wall and surprise you later with 'extras.' Everything critical is itemized upfront.
How do I know if I need a basement, slab, or crawl space foundation?
+
It depends on your lot grade, local building code, budget, and how you plan to use the lower level. Full basements add livable space and resale value but cost more. Slabs are cost-effective on flat lots. Crawl spaces work well on sloped sites. We assess your drawings and site conditions and recommend the right type — no upsell, just what fits your build.
What happens if the weather is bad on pour day?
+
We monitor the forecast closely and will reschedule the pour if heavy rain or freezing temperatures threaten the finish. If unexpected weather hits mid-pour, we have tarps, curing blankets, and heated enclosures on hand to protect the concrete. We've poured through 15 GTA winters — we know how to handle it.
Are you insured, and do you warranty your work?
+
Every job carries $2M liability insurance, a $3M surety bond, and full WSIB coverage for every worker on site. We also stand behind our workmanship. If an issue arises from our forming, pour, or waterproofing, we come back and fix it. We can provide insurance certificates, bonding confirmation, and warranty details before you sign.
Is Maple Custom Concrete bonded?
+
Yes — we carry a $3 Million surety bond in addition to $2 Million in liability insurance and full WSIB coverage. That means your project is financially protected even in the rare case of a contract dispute or non-completion, on top of our 15+ year track record.
Questions about the work we do.
What does your demolition, excavation & backfill service include?
+
We handle the full site-prep sequence — safe tear-out of existing structures, mechanical or hand excavation where access is tight, grading to plan, and engineered backfill with proper compaction. Having one crew manage all three stages keeps your schedule tight and your foundation starting on solid ground. Ready to get started? Get a free quote for your project.
When do I need a custom concrete footing instead of a standard strip footing?
+
Custom footings are sized for your soil bearing capacity, wall loads, and any engineered plans — especially important for custom homes, additions, or sites with poor soil. We build them to the structural drawings so your foundation never settles unevenly. Not sure what you need? Get a free quote for your project.
What type of foundation do you pour for custom homes?
+
We pour full basement foundations, including formed and poured walls, waterproofing, weeping tile, and drainage beds — all plumb, square, and inspection-ready. Every pour is coordinated with your framer and municipal inspector so the next trade can start on time. Want a quote for your custom home? Get a free quote for your project.
Is waterproofing the same as damp proofing?
+
Damp proofing slows soil moisture, while waterproofing blocks liquid water under hydrostatic pressure. For below-grade living space we install a full waterproofing membrane, drainage board, weeping tile, and gravel bed — the system that actually keeps your basement dry. Curious what your build needs? Get a free quote for your project.
Do you rough in drains before pouring the slab?
+
Yes — under-slab drainage, weeping tile, and any plumbing rough-ins are placed and inspected before the concrete goes in. Pouring the slab over a properly prepared drainage layer prevents water issues and costly tear-outs later. Planning a basement or garage slab? Get a free quote for your project.
Serving the entire Greater Toronto Area.
Local means we know your municipal inspectors, your soil, and your winters. Headquartered in Woodbridge, on site anywhere in the GTA.
- Toronto
- Mississauga
- Vaughan
- Markham & York Region
- Oakville
- Burlington
- Milton
Build on a foundation you can trust — insured, code-compliant, done right.
Tell us about your project. We'll come out, assess the site, and get you a real quote — no obligation, no pressure. Most GTA quotes returned within one business day.